
CUSTOM STONEWORK
More possibilities.
All in stone.
Sinks, waterfalls, walls and built-ins. Explore the details that make the whole space feel connected.
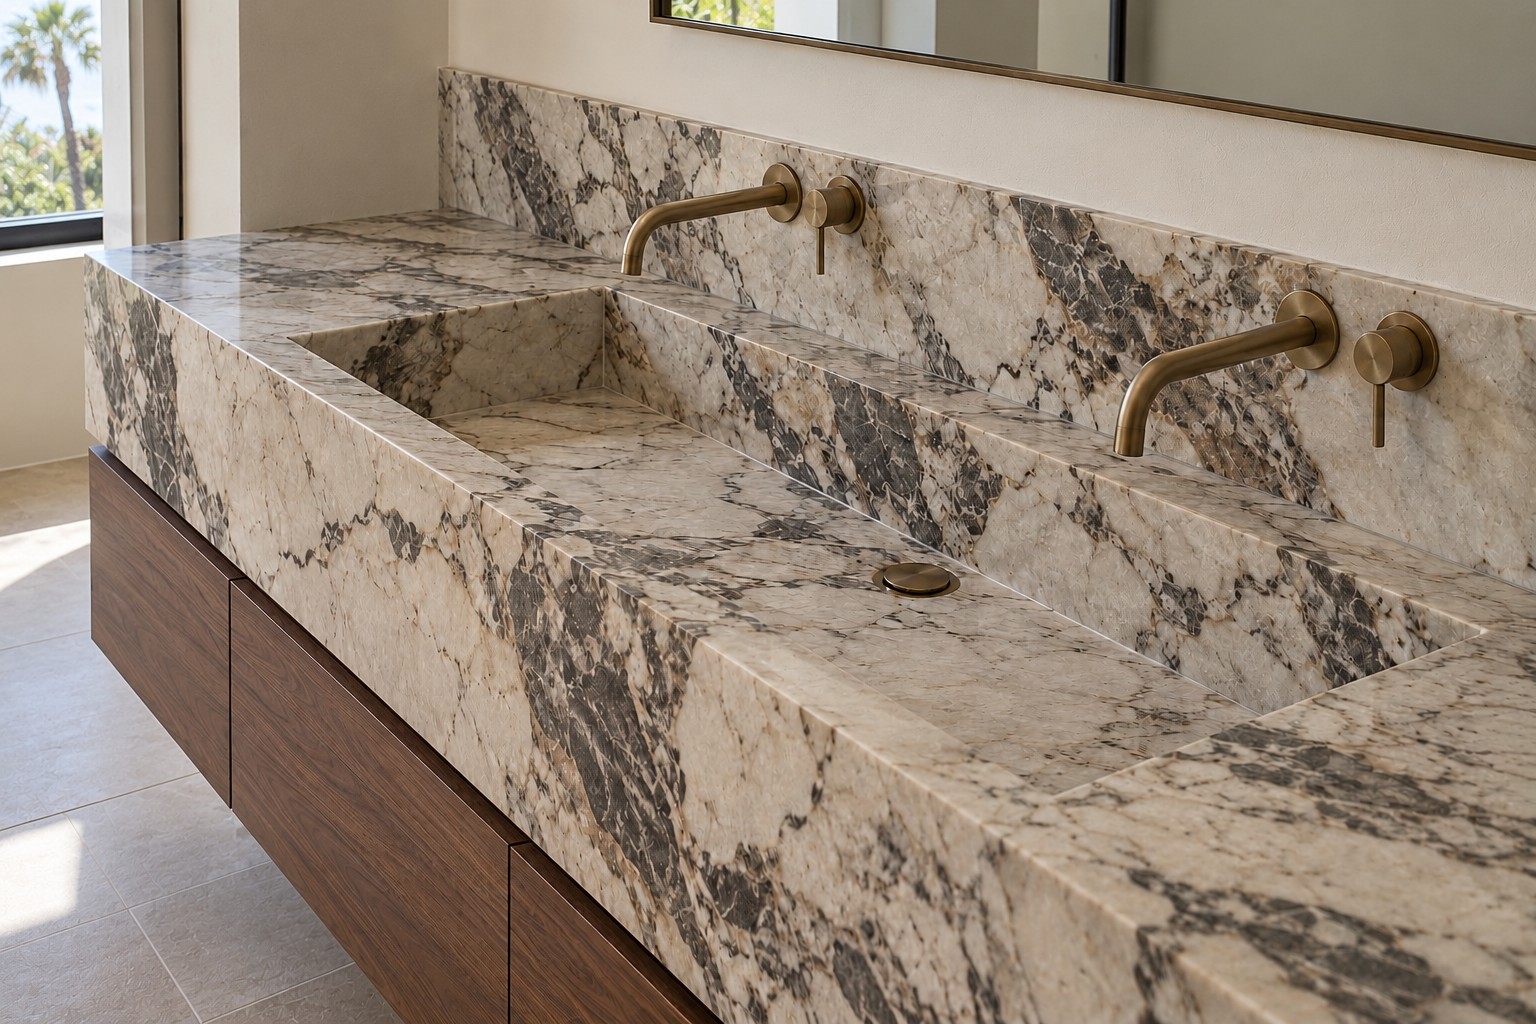
STONE SINK DESIGN
The sink is stone, too.
The basin, counter and front can be made from coordinated stone pieces, with the joints, drain and slope planned together.
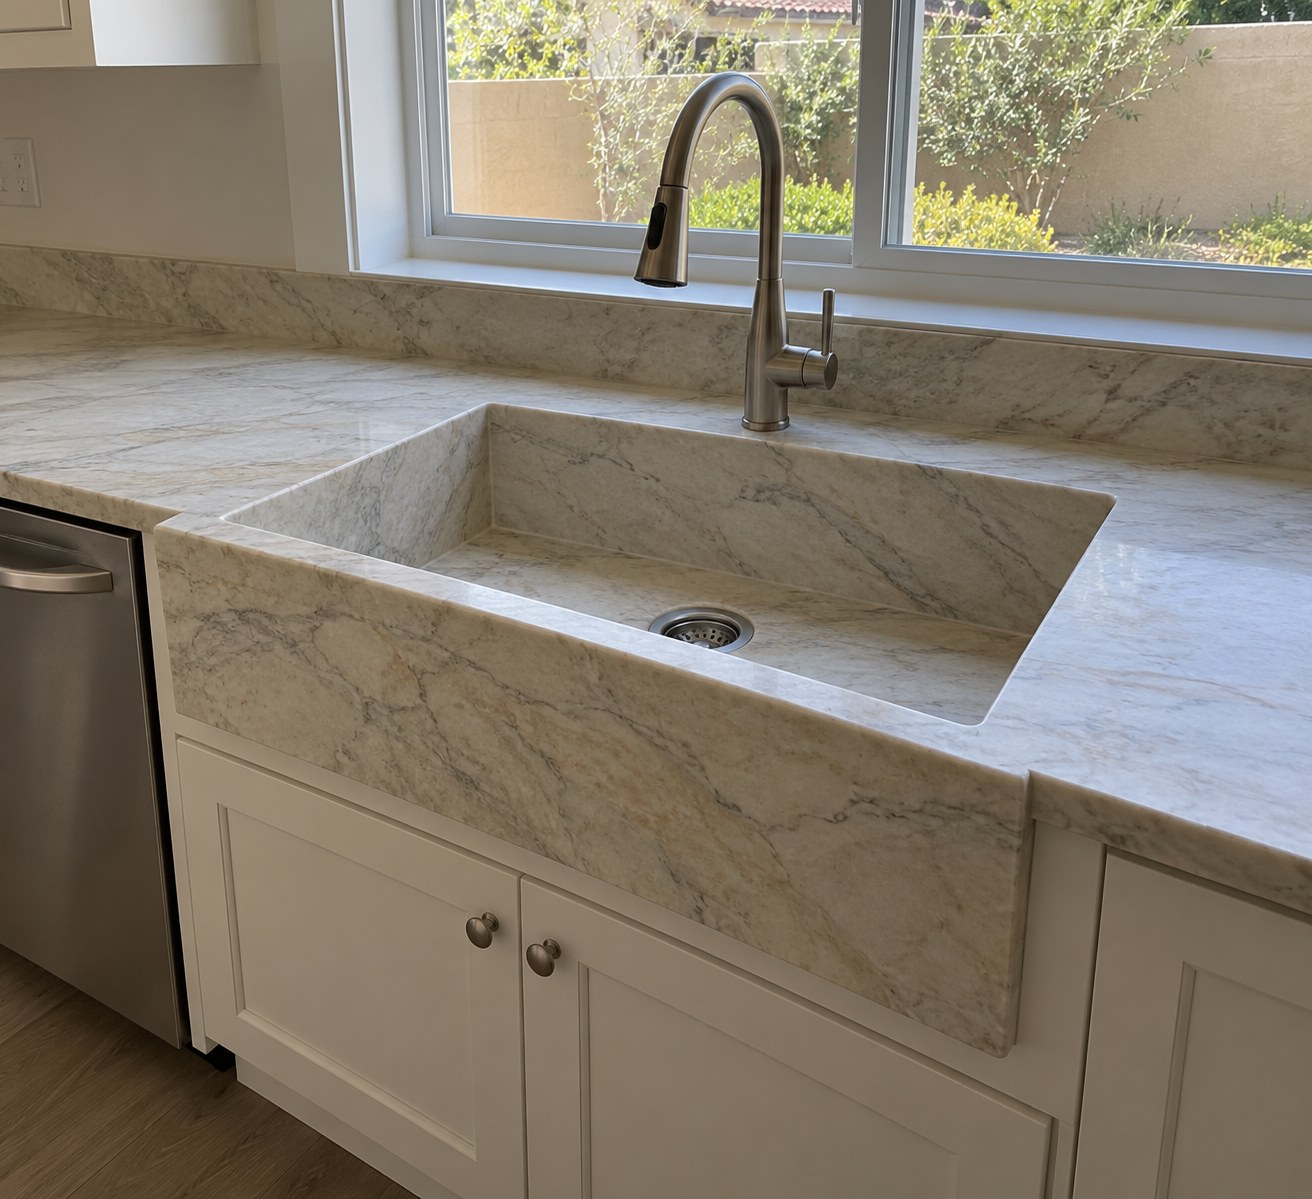
DESIGN OPTION
Stone apron-front sinks
A stone basin and front bring the counter material into the sink. Drainage, support and access are planned together.
Integrated basins
Stone sides and a stone bottom fitted into the countertop.
Apron fronts
A deeper stone face gives the sink a bold, built-in look.
Made for the space
Basin size, faucet placement and access are planned before cutting.
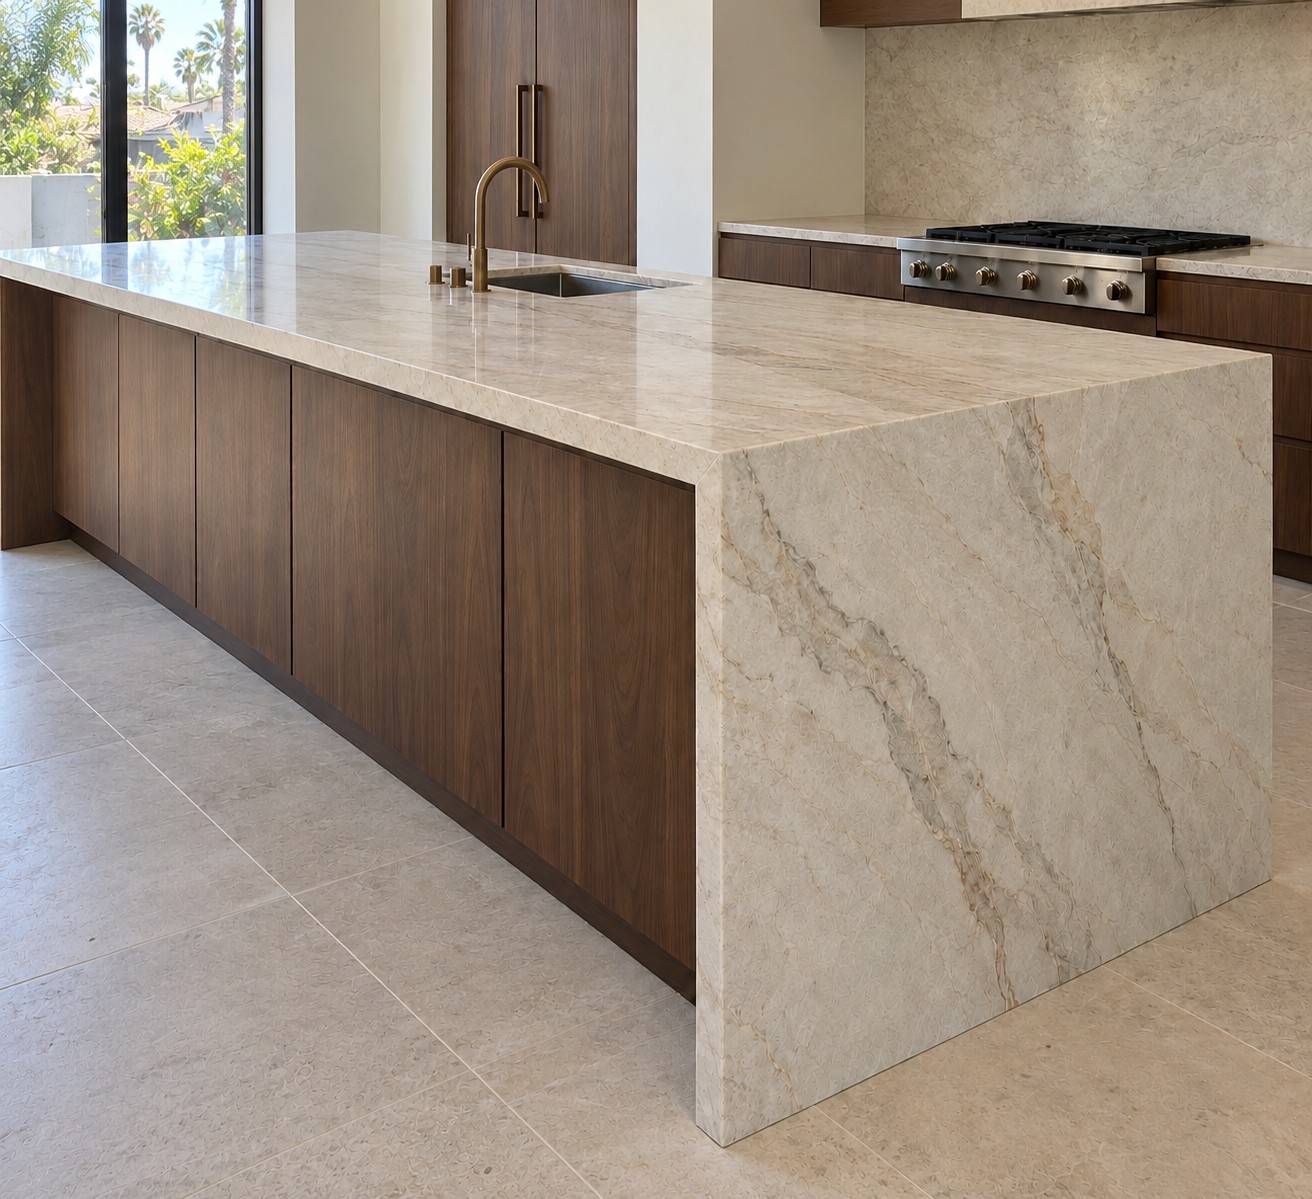
WATERFALL ISLANDS
Across the top.
Down the side.
The stone continues to the floor, with the veining planned around the corner.
Compare countertop edges ↗BOOKMATCHING · A + B
Two slabs.
One flowing pattern.
Paired slabs open like a book, creating a mirrored design. The layout starts before the first cut.
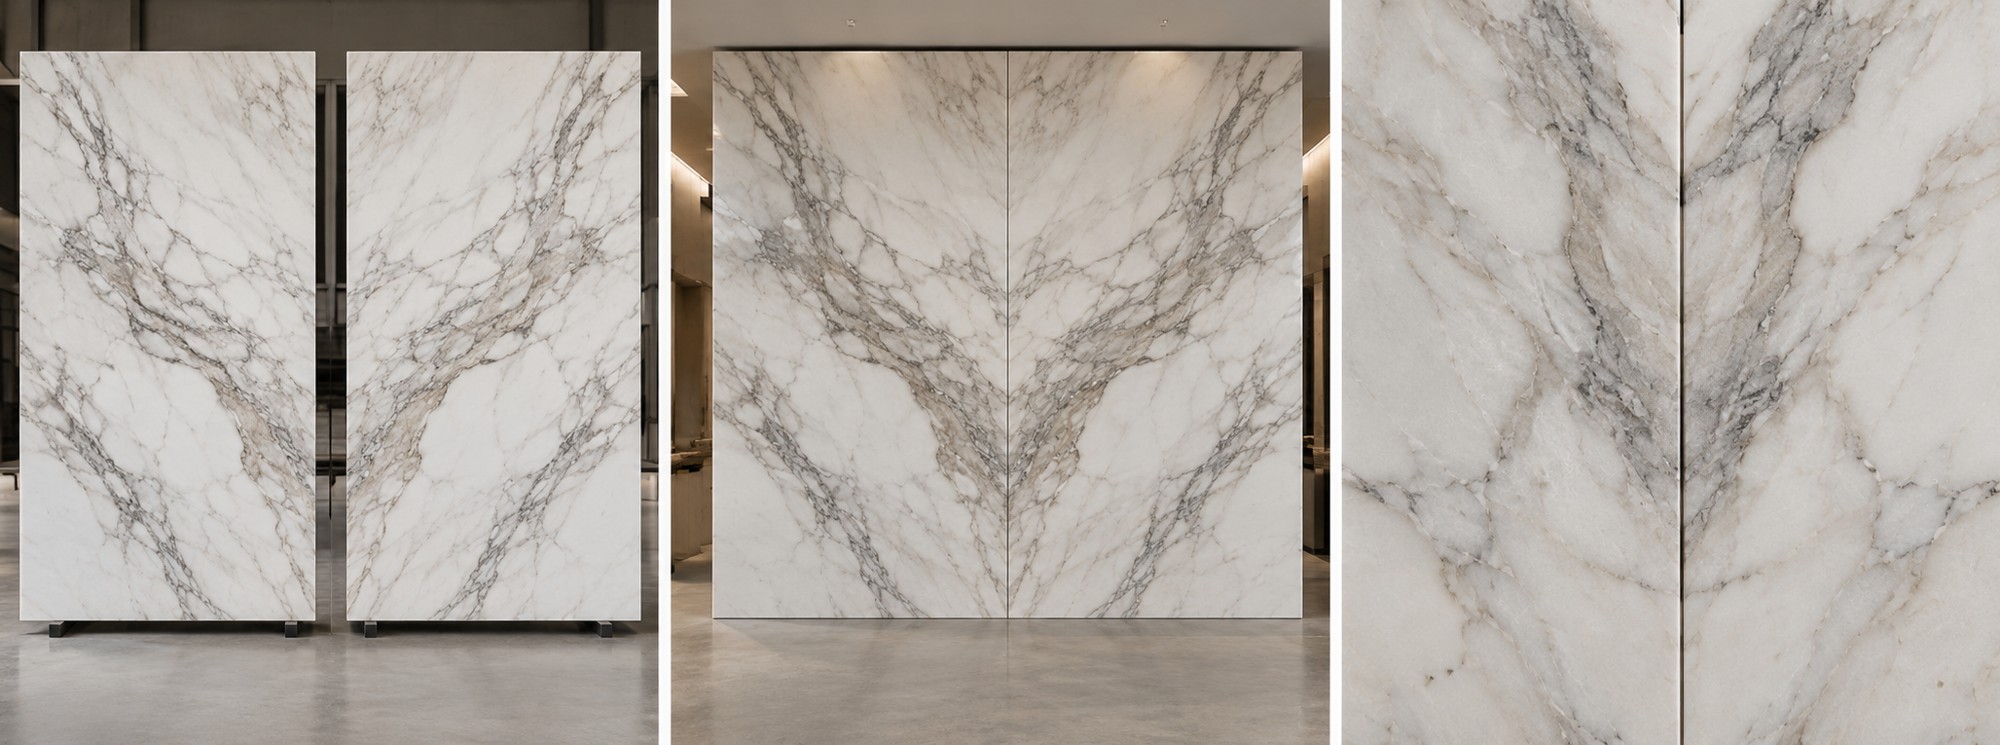
Select A + B
Choose a compatible pair with a mirrored pattern.
Plan the meeting point
Align the pattern and choose where the joint will sit.
Bring it together
Fit and color-match the joint for a quiet finish.
Bookmatch design example. A + B are paired slabs; natural patterns will not be perfectly identical.
THE FINISH
Carefully matched.
Almost seamless.
Thoughtful seam placement, close-fitting joints and color matching help the stone read as one continuous surface.
The aim is a subtle seam, not an invisible joint. Visibility depends on the slab, lighting and layout.
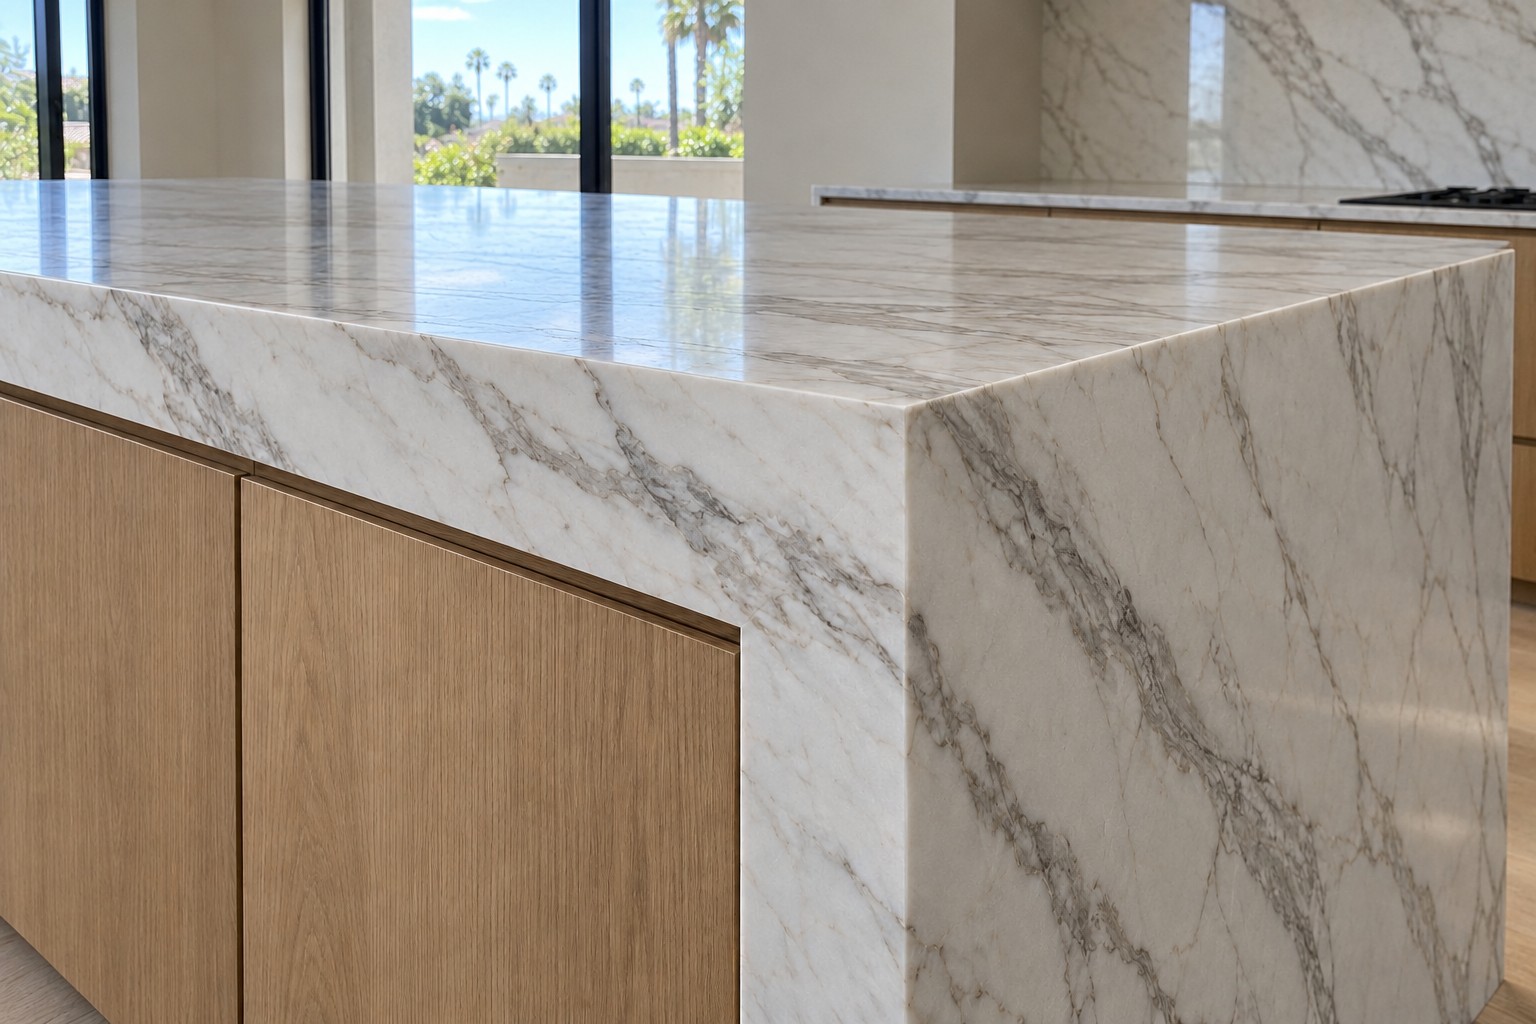
DESIGN DETAIL
Vein matching around a corner
The pattern continues across a turn. Unlike bookmatching, the aim is flow rather than a mirror image.
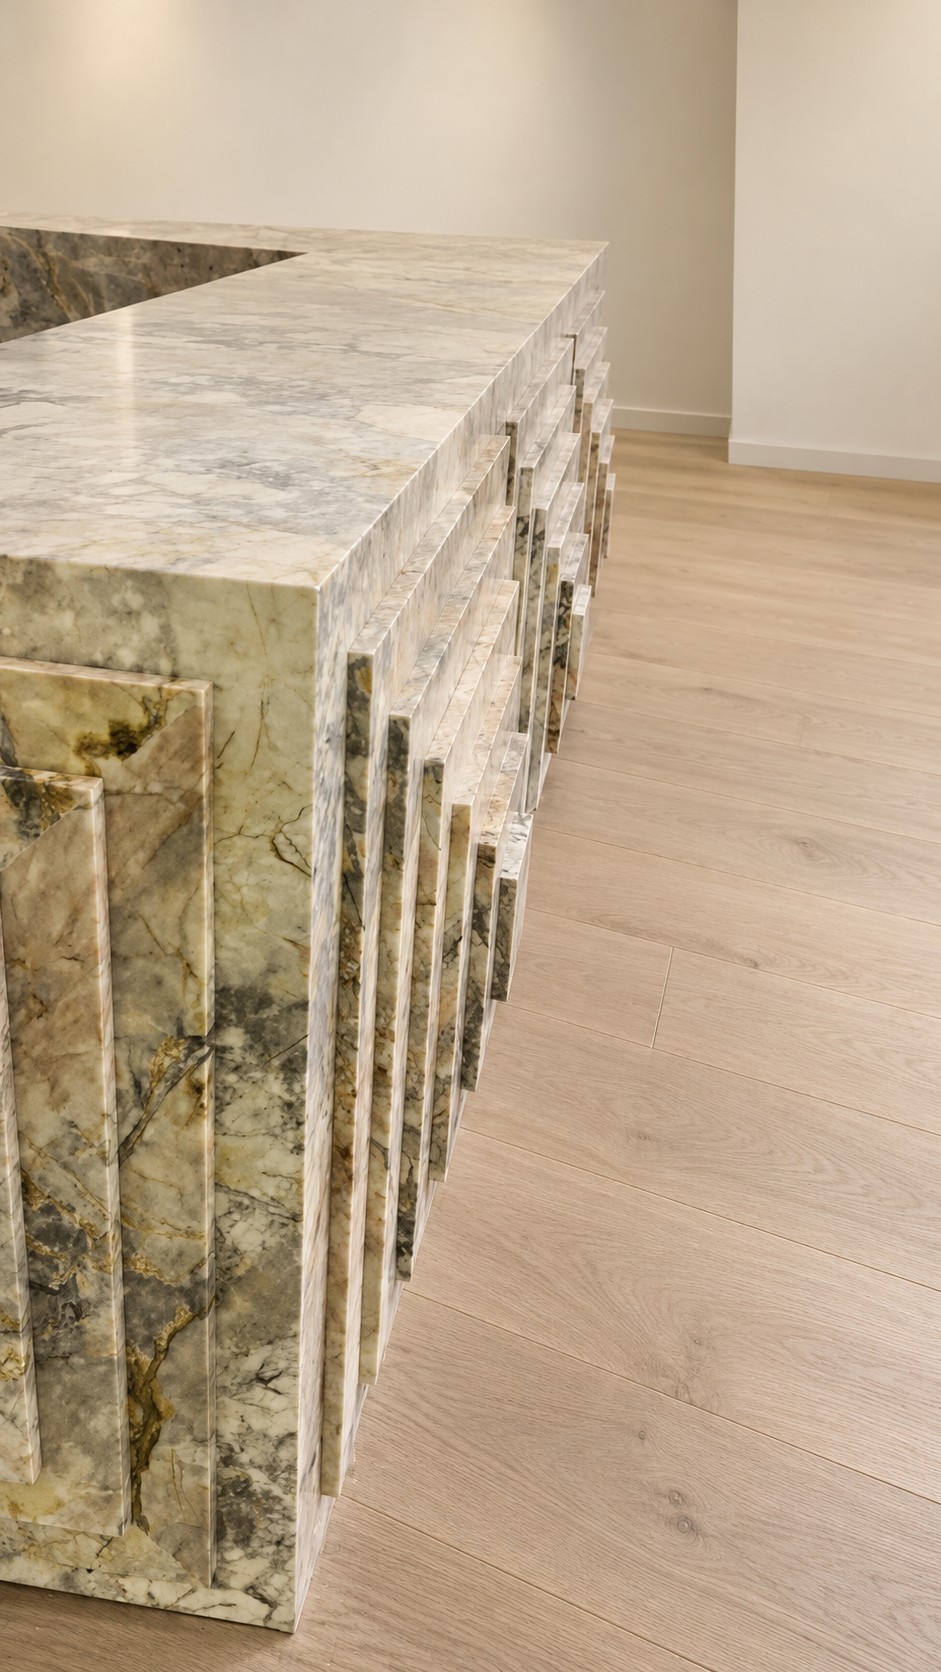
GEO’S SHOWROOM WORK
Stone across the cabinet face
The top, ends and front details are planned as one composition.
CUSTOM STONEWORK
Stone for outdoor living.
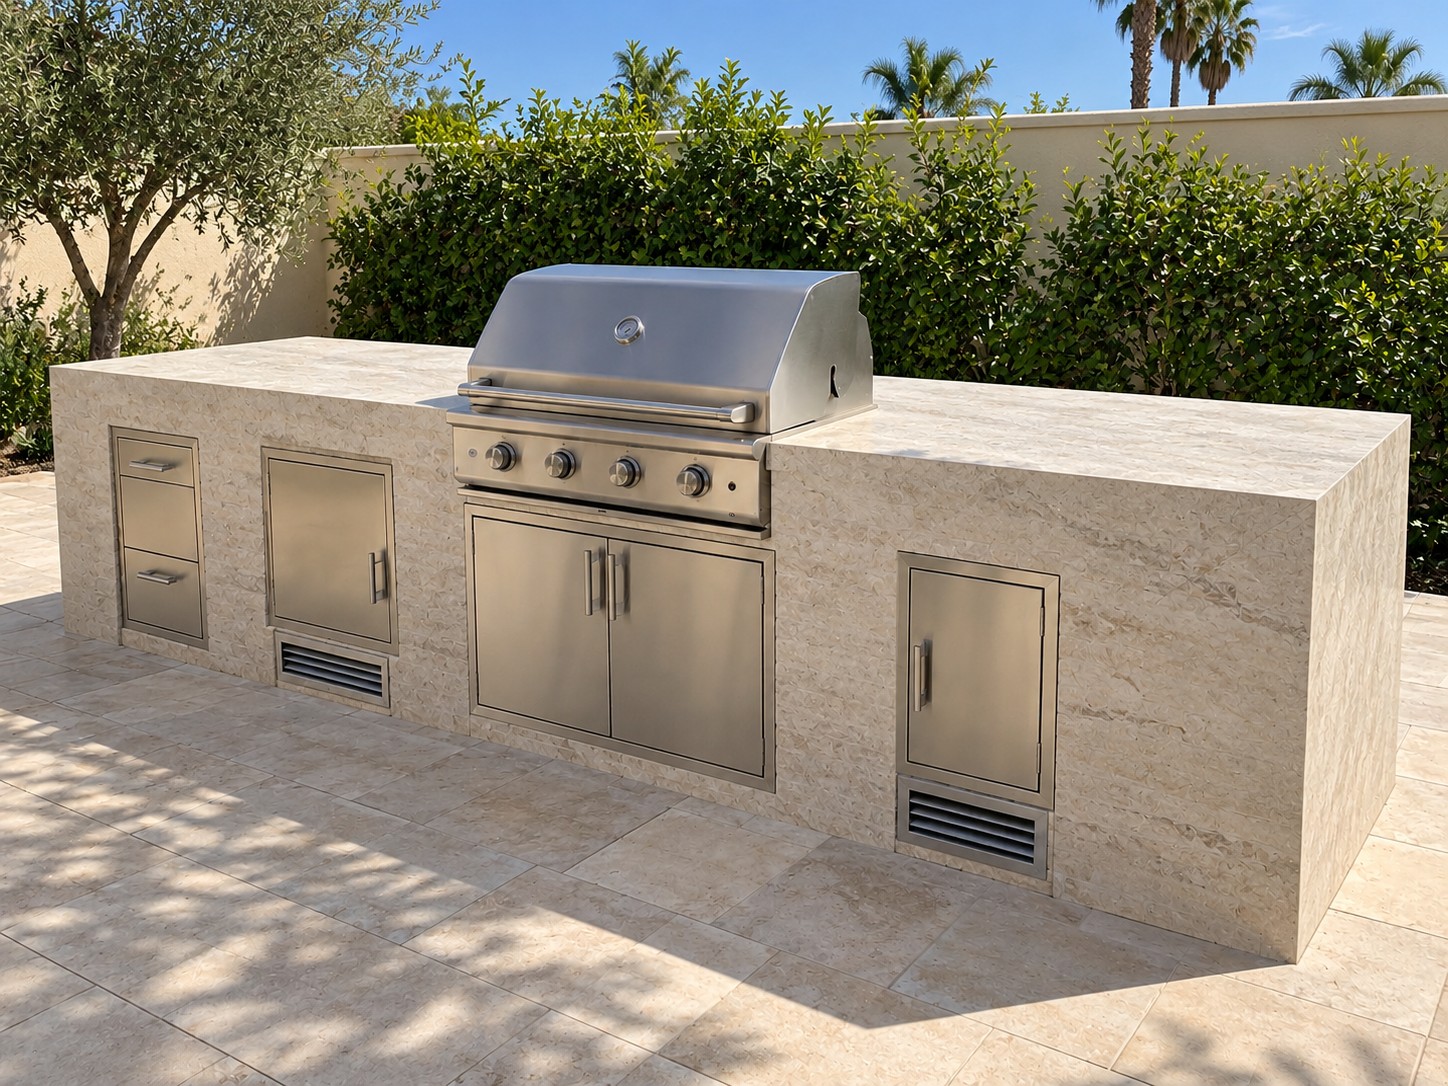
DESIGN OPTION
Outdoor kitchen islands
Stone counters and cladding around an outdoor-rated grill. Materials, ventilation and clearances are selected for the appliance.
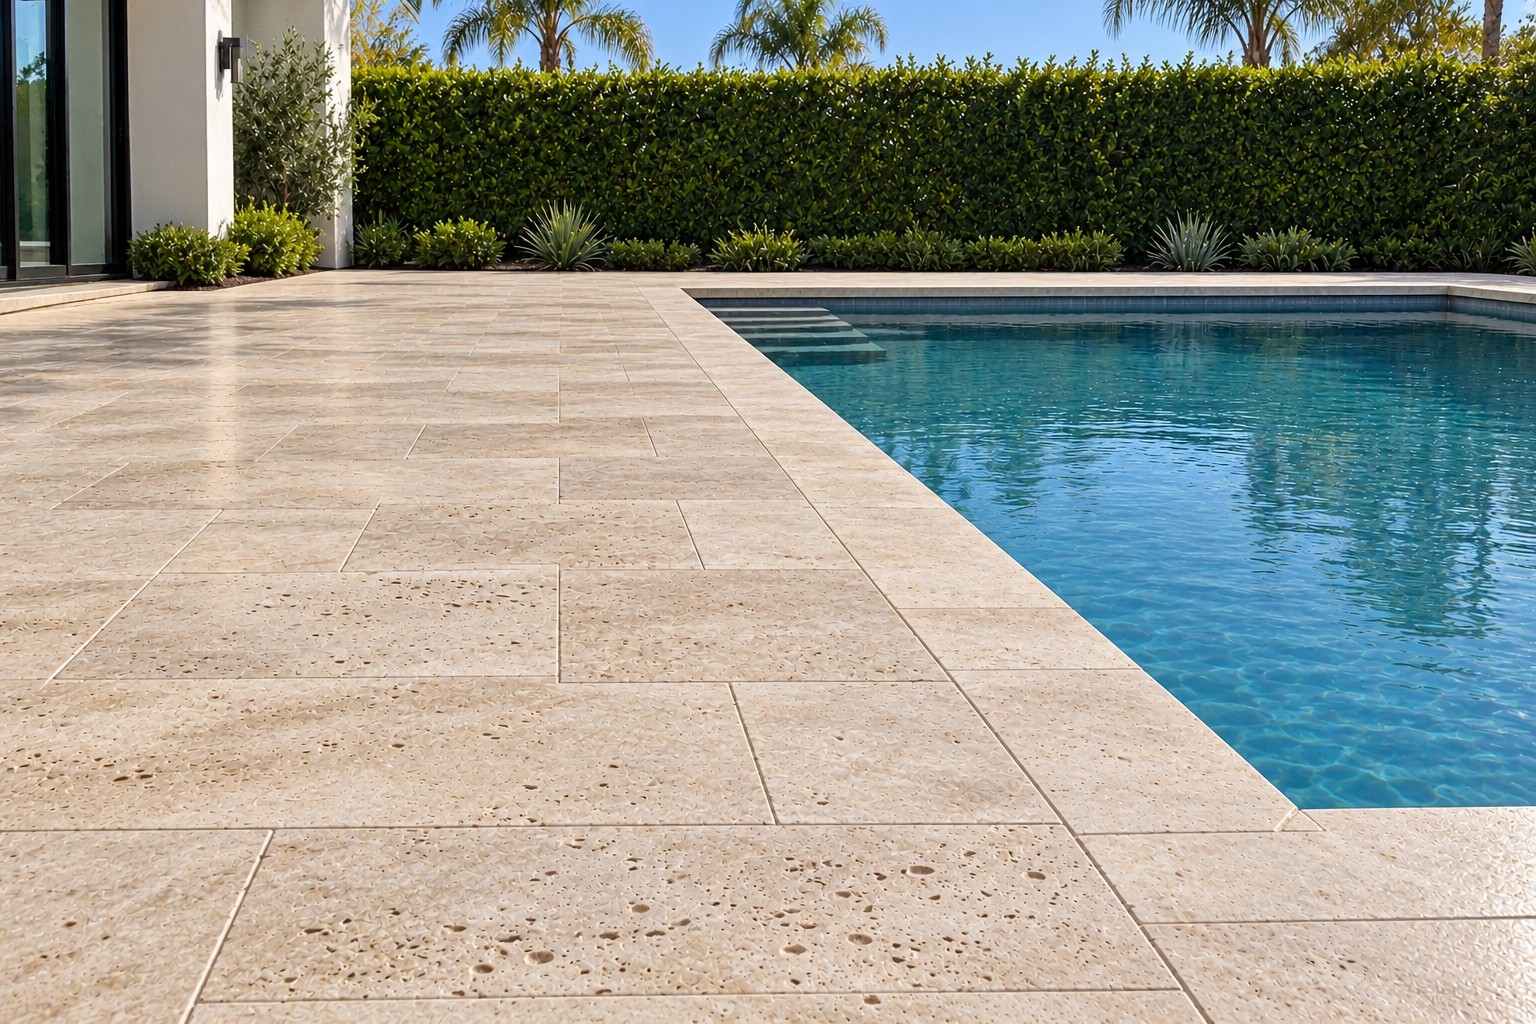
DESIGN OPTION
Travertine pool decking & coping
Coordinated stone paving and pool edges, selected for the setting and finish.
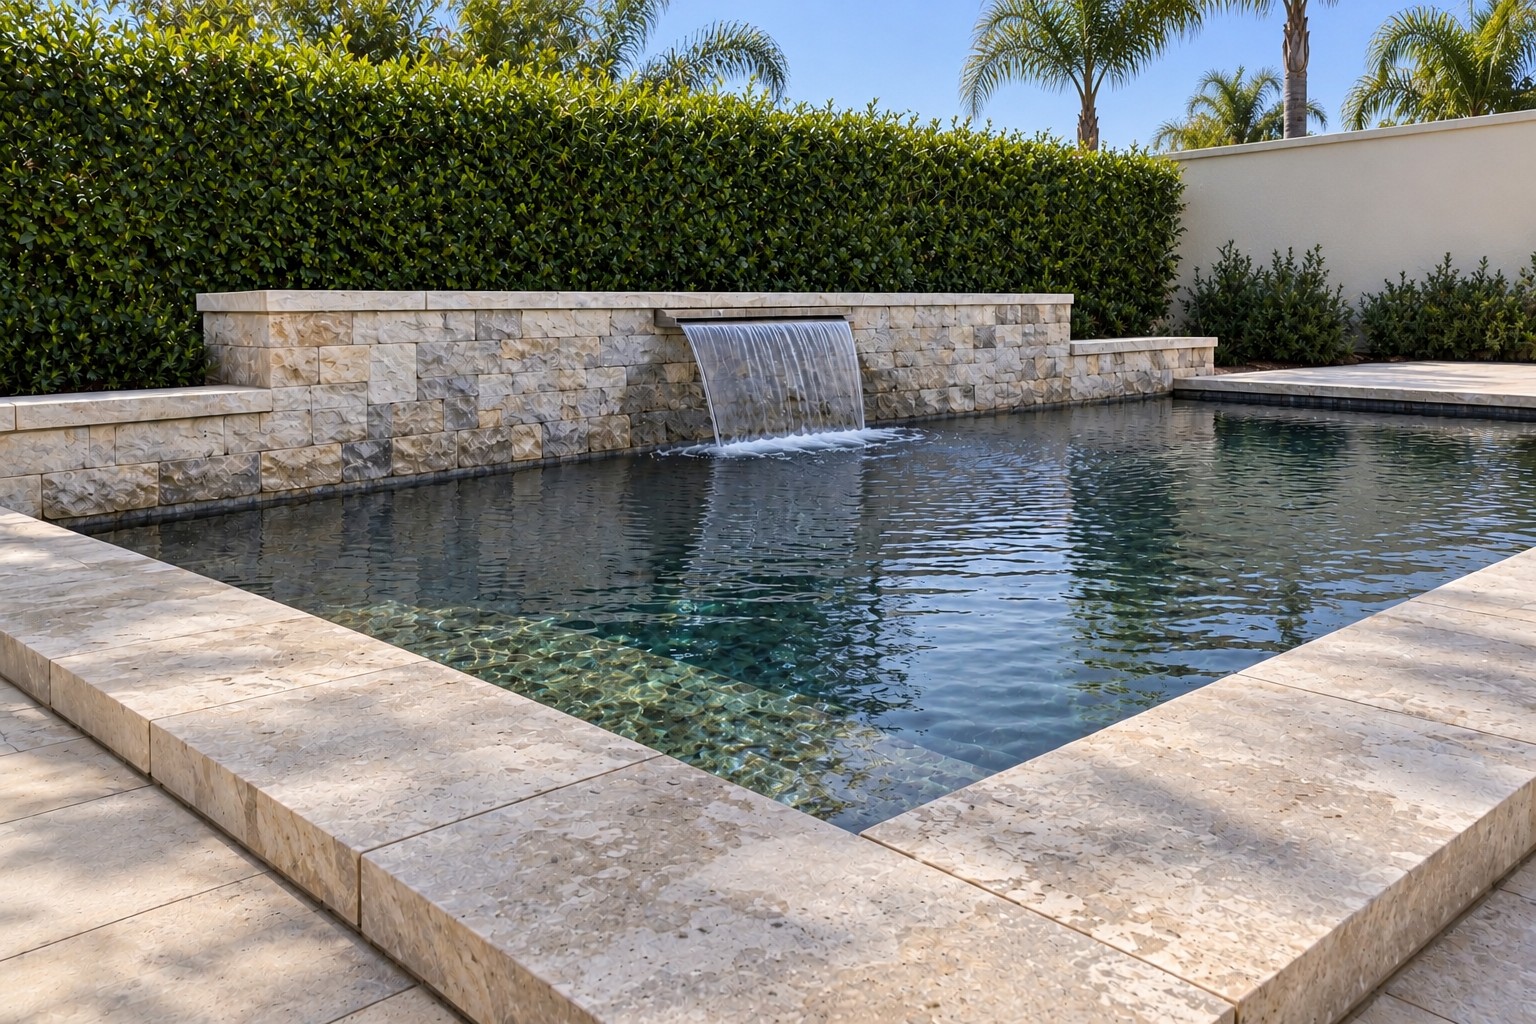
DESIGN OPTION
Large ponds & water features
Stone surrounds, coping and water details planned around the landscape.
CUSTOM STONEWORK
Walls, built-ins & architectural details.
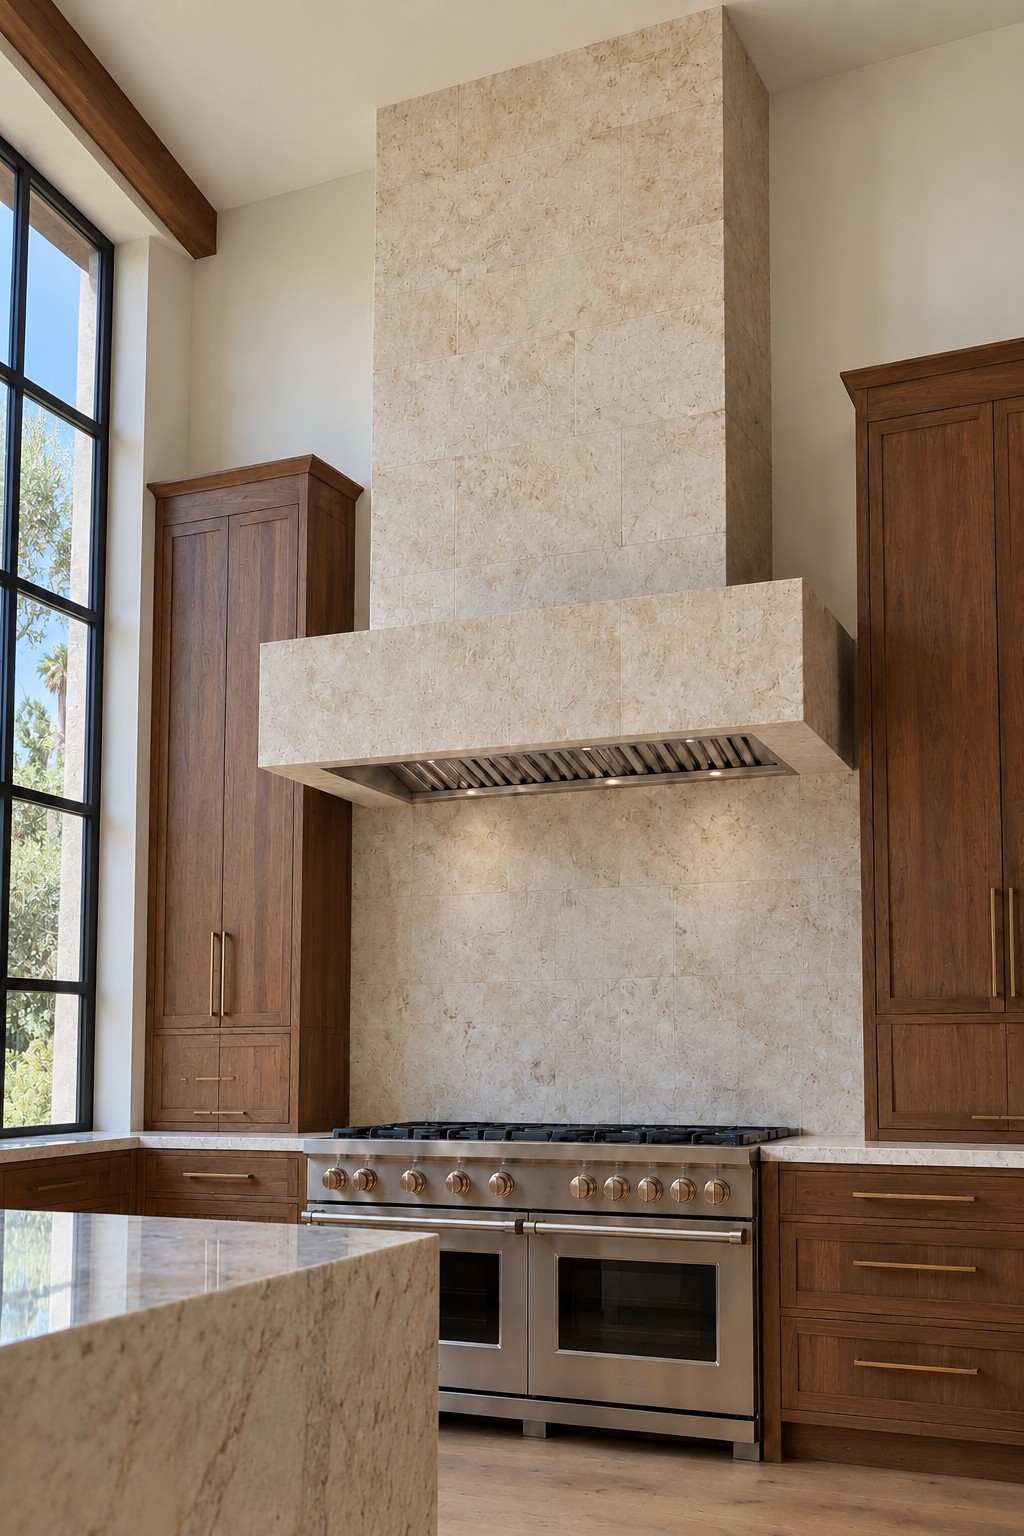
DESIGN OPTION
Stone-clad hoods
Stone panels wrap the hood enclosure. The vent insert, structural support and appliance clearances are coordinated before fabrication.
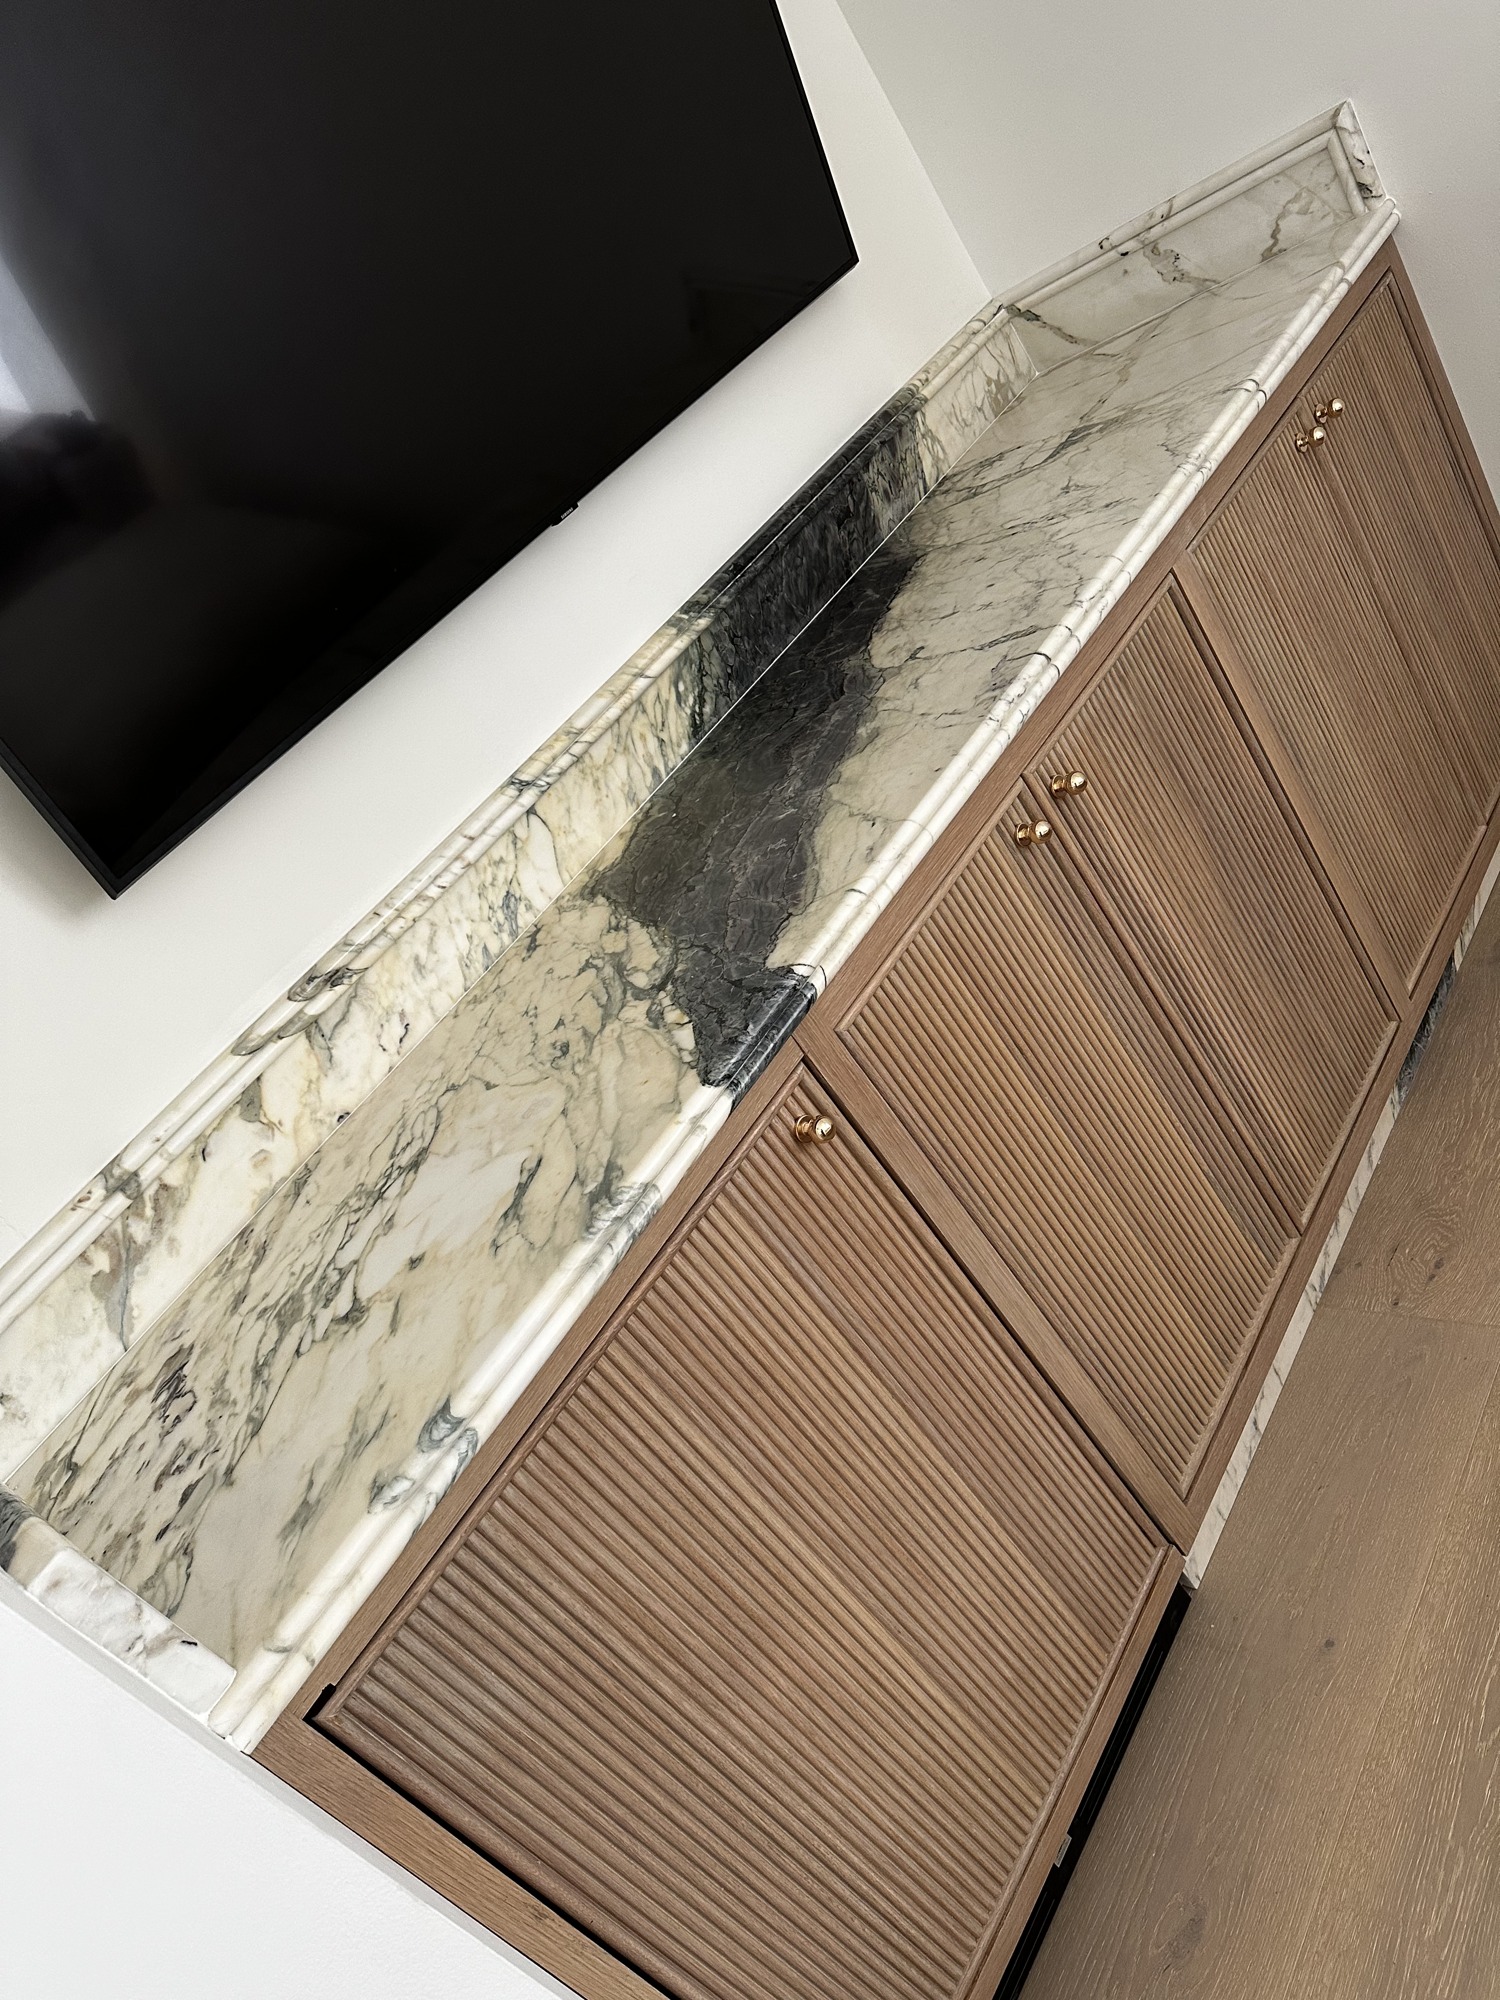
GEO’S WORK
Built-ins with a finished edge
A shaped stone edge and matching backsplash finish the cabinetry.
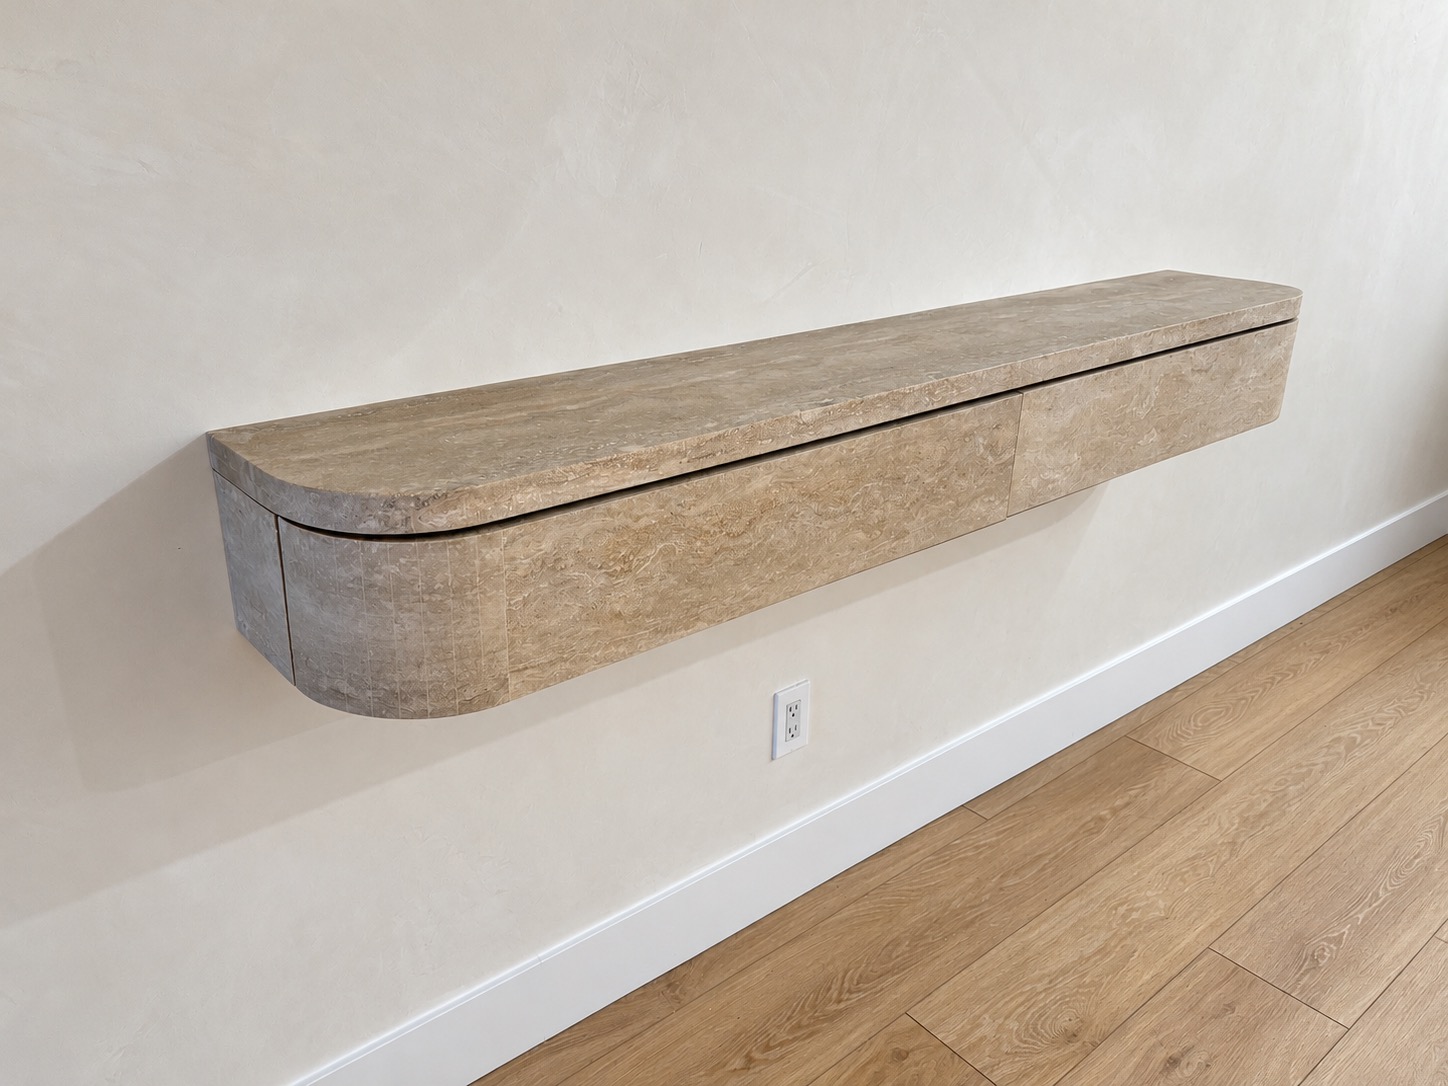
GEO’S WORK
Curved consoles & cabinet fronts
Stone wraps the top and face; joints and door clearances are planned together.
GEO’S WORK
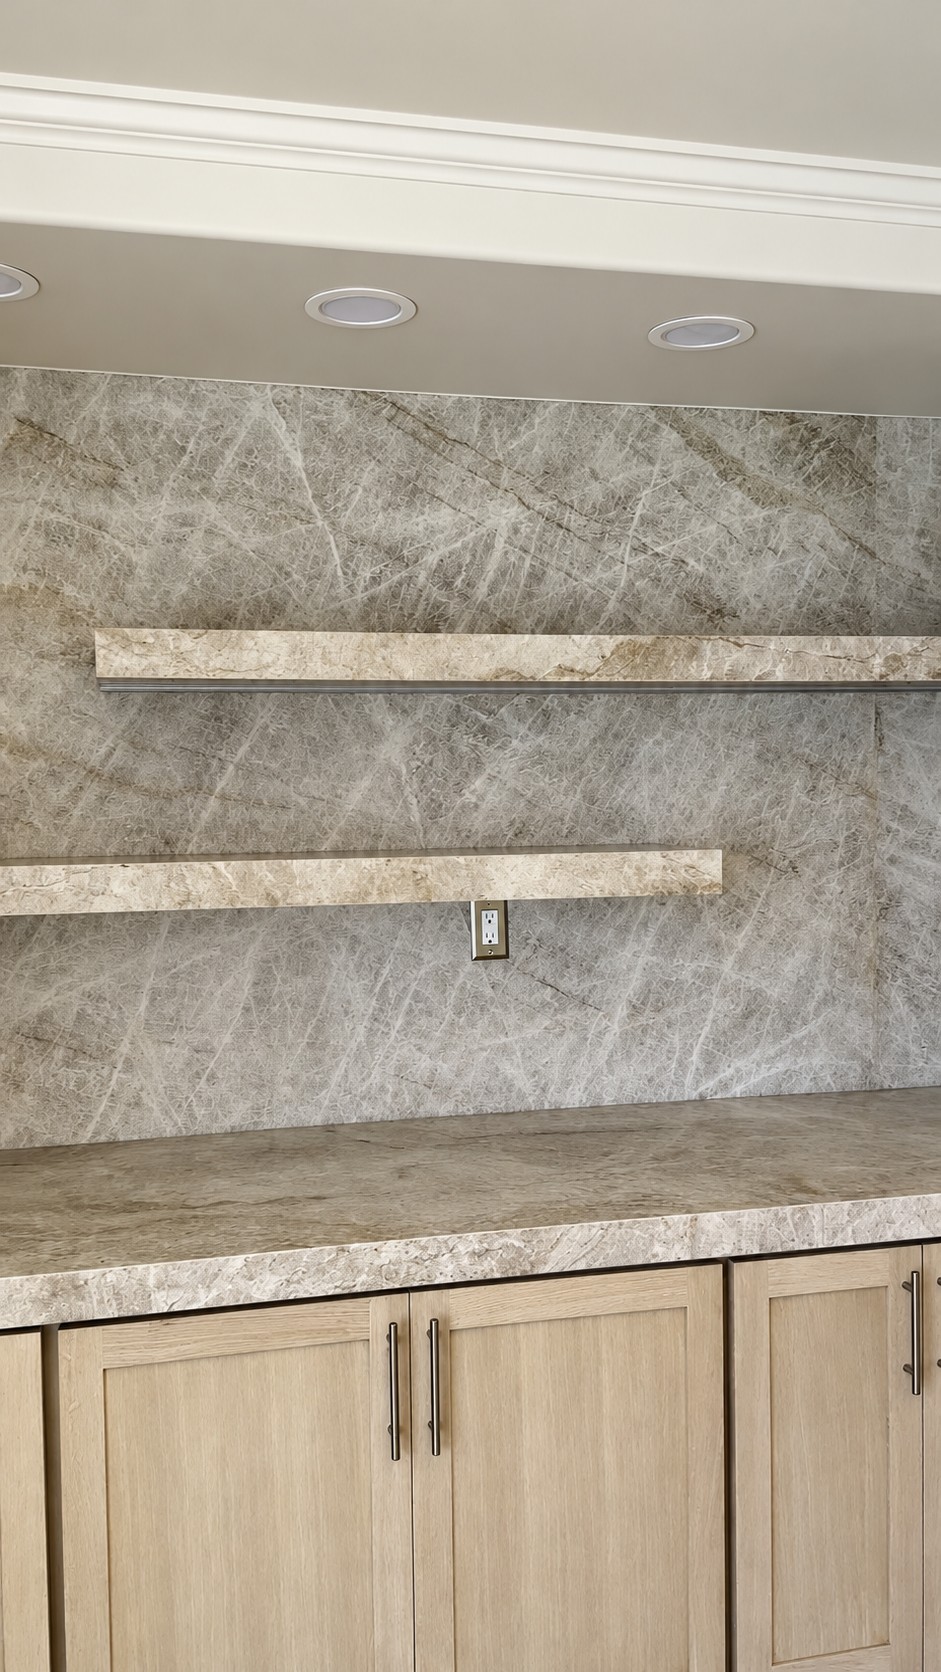
Stone walls & shelves
Full stone backgrounds and shelves bring the material through the room. Supports are planned into the wall.
GEO’S WORK
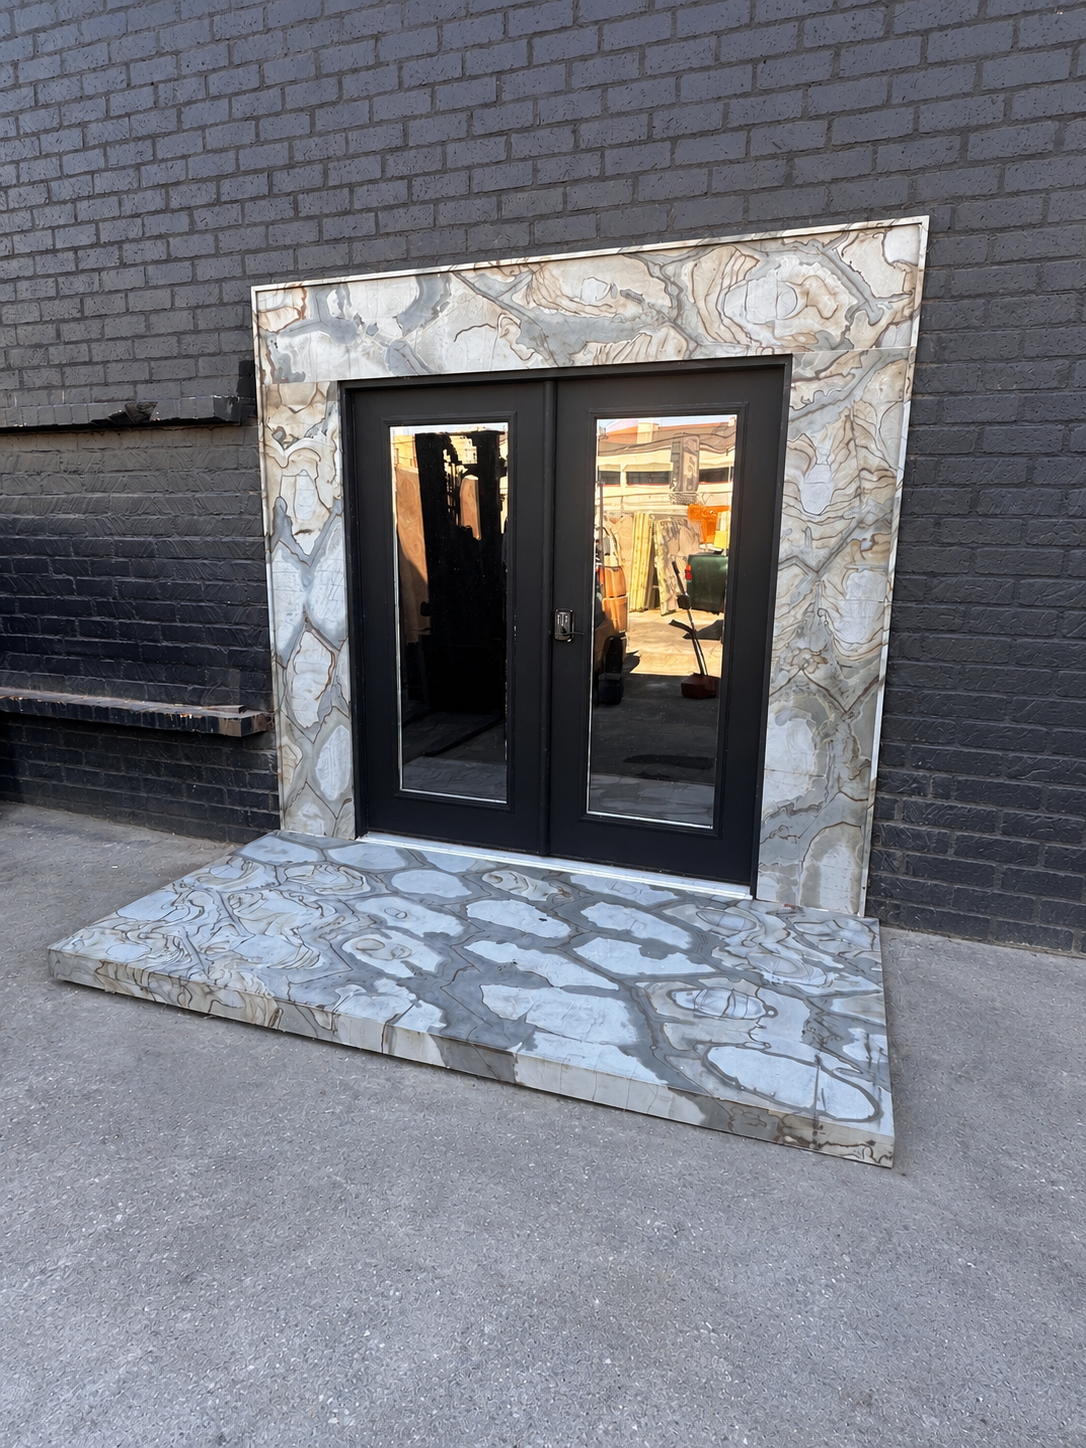
Stone entry surrounds & thresholds
Cut stone frames the opening and continues across the threshold.
GEO’S WORK · FROM PROJECT VIDEO
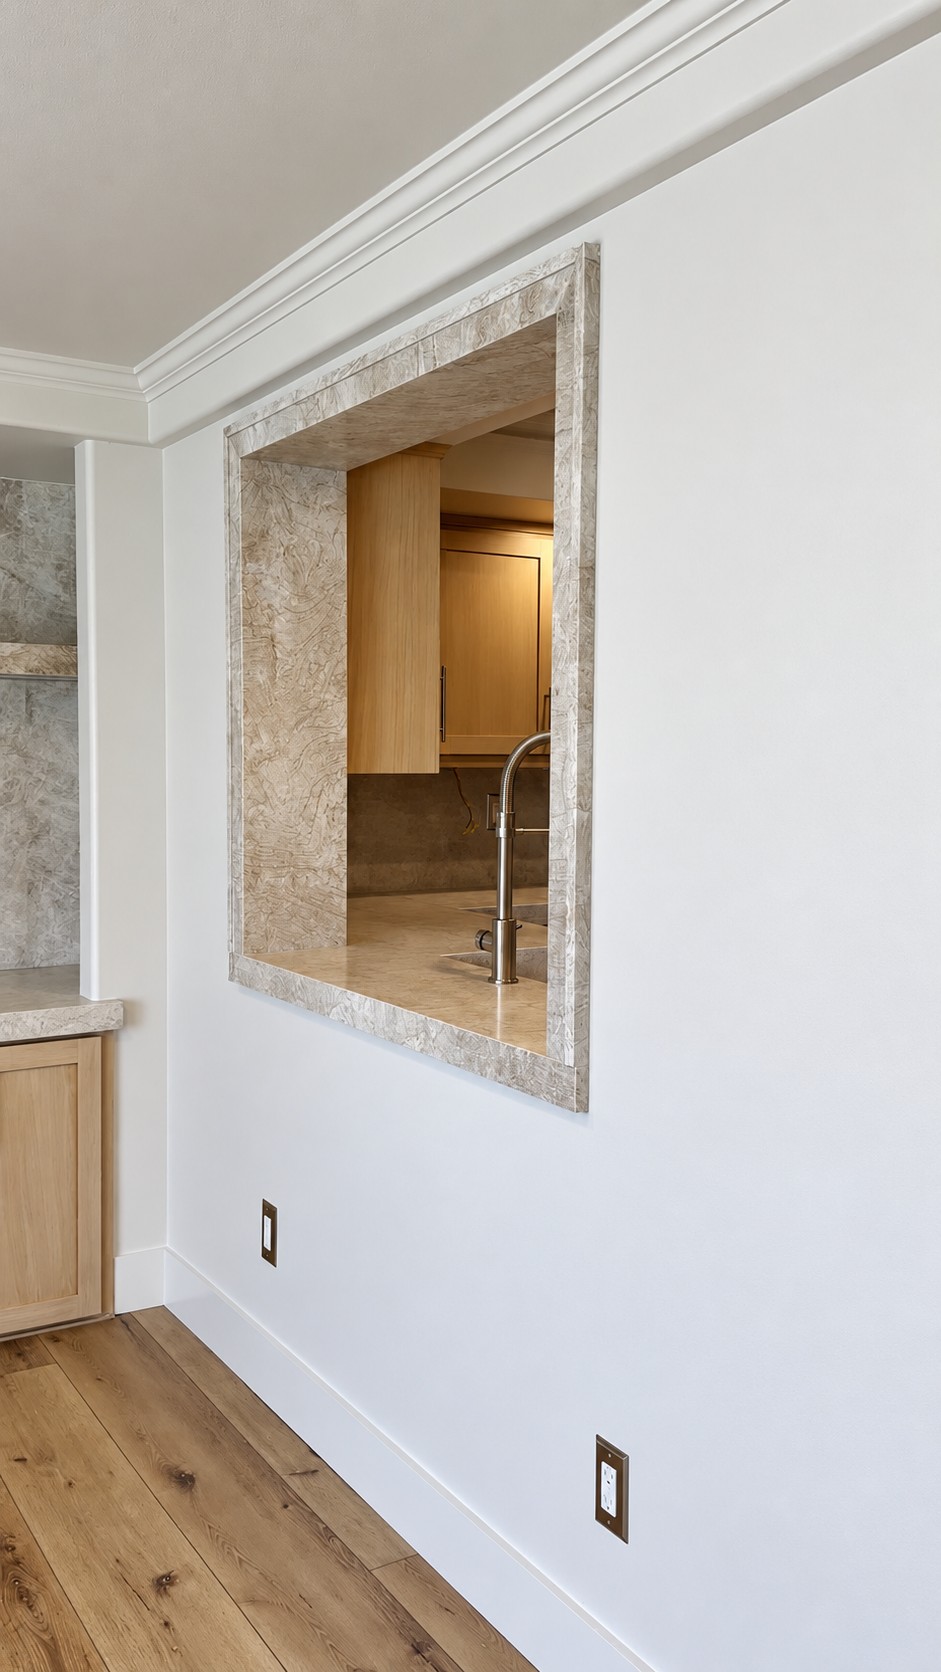
Stone through the opening
Fitted stone lines the opening and continues onto the kitchen counter.
DESIGN OPTION
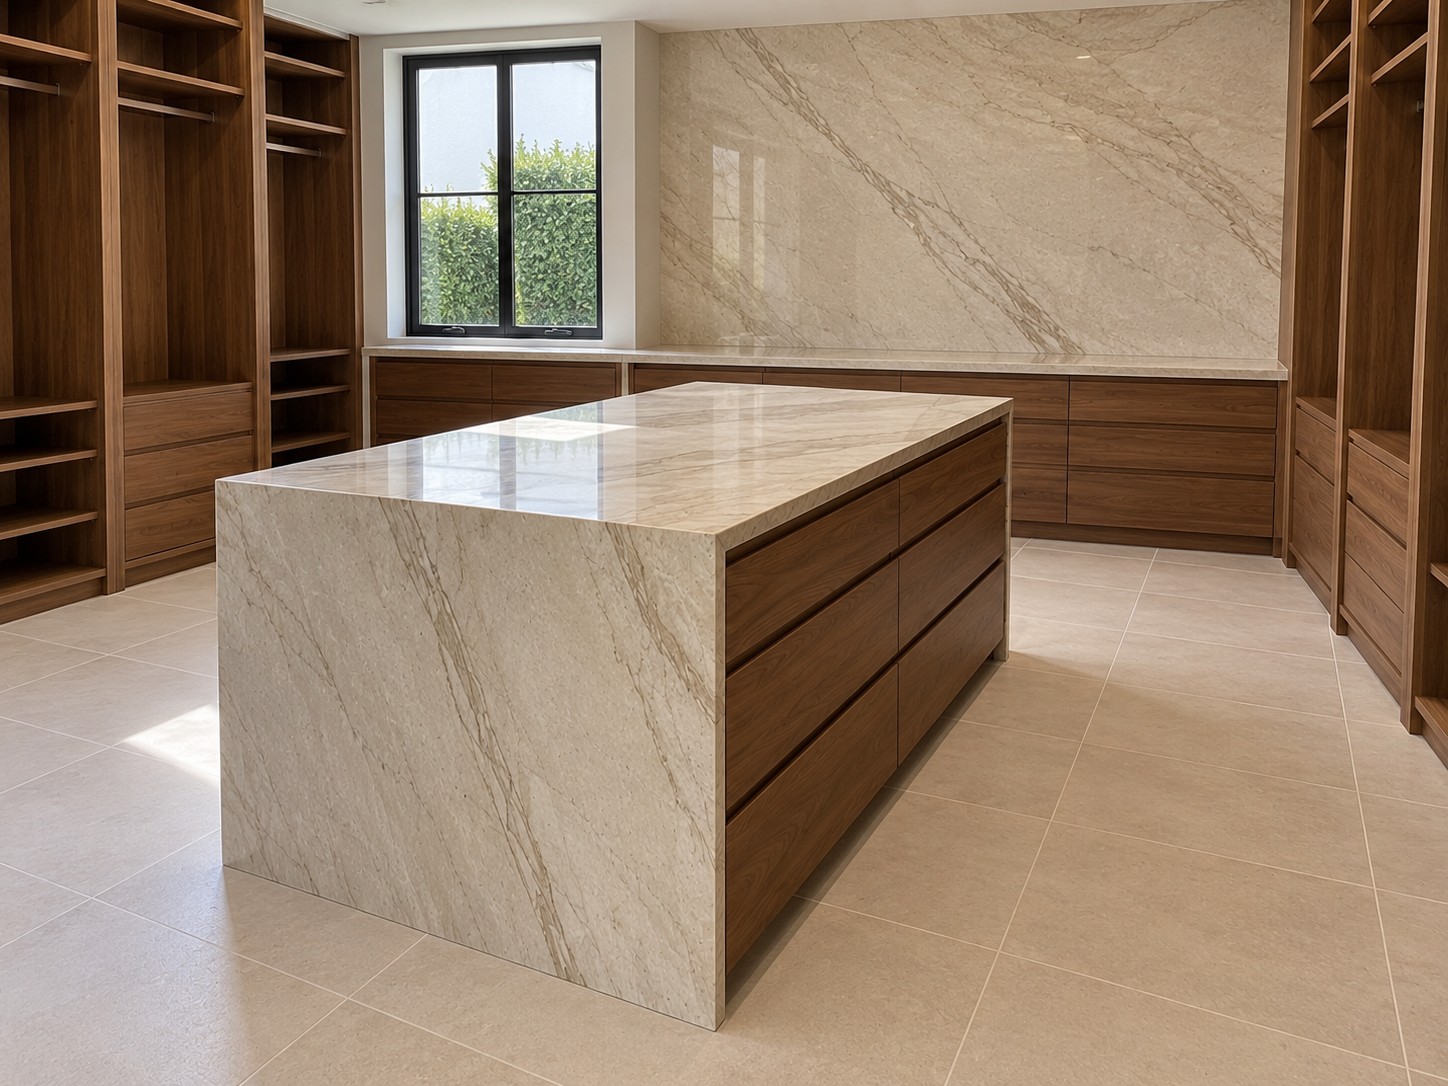
Stone in the dressing room
Stone island tops, waterfall ends, dressing counters and matching wall panels.
CUSTOM STONEWORK
Full stone showers.
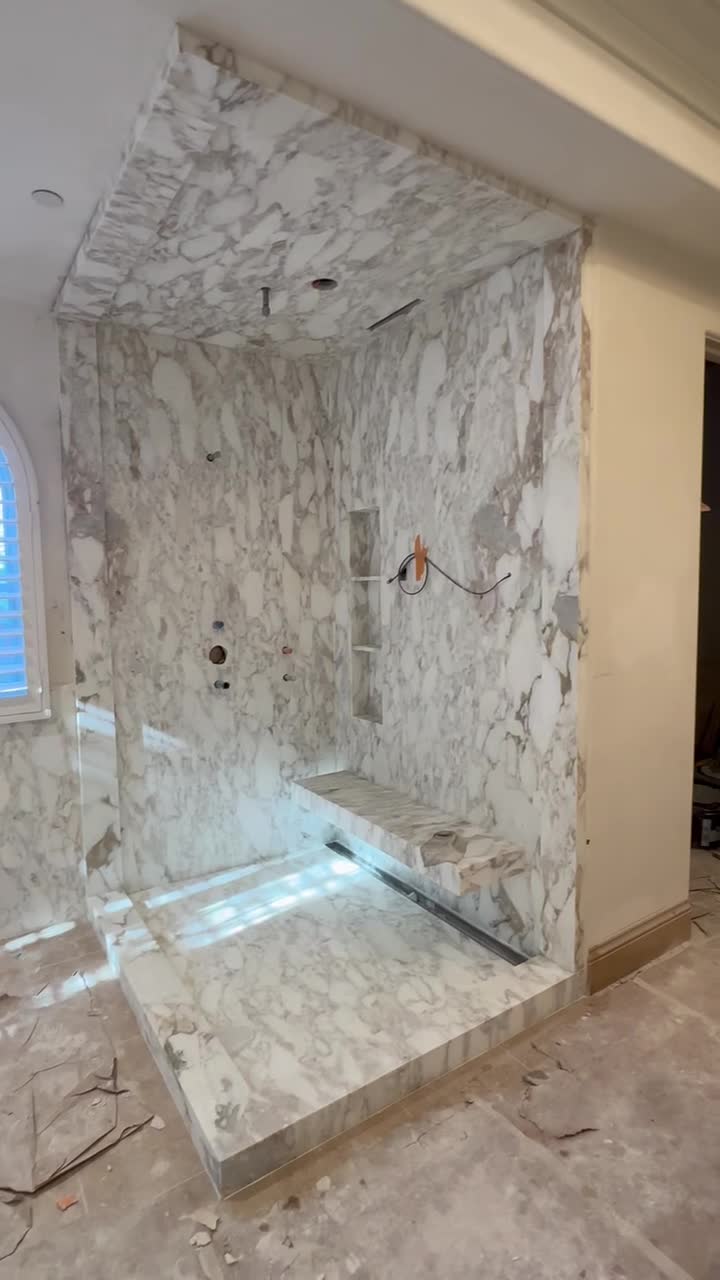
GEO’S WORK · INSTALLATION IN PROGRESS
Full stone showers, niches & benches
Slab walls, niches and benches create a coordinated finish. The stone, waterproofing, drainage and joints are planned as one system.
CUSTOM STONEWORK
Fireplaces & staircases.
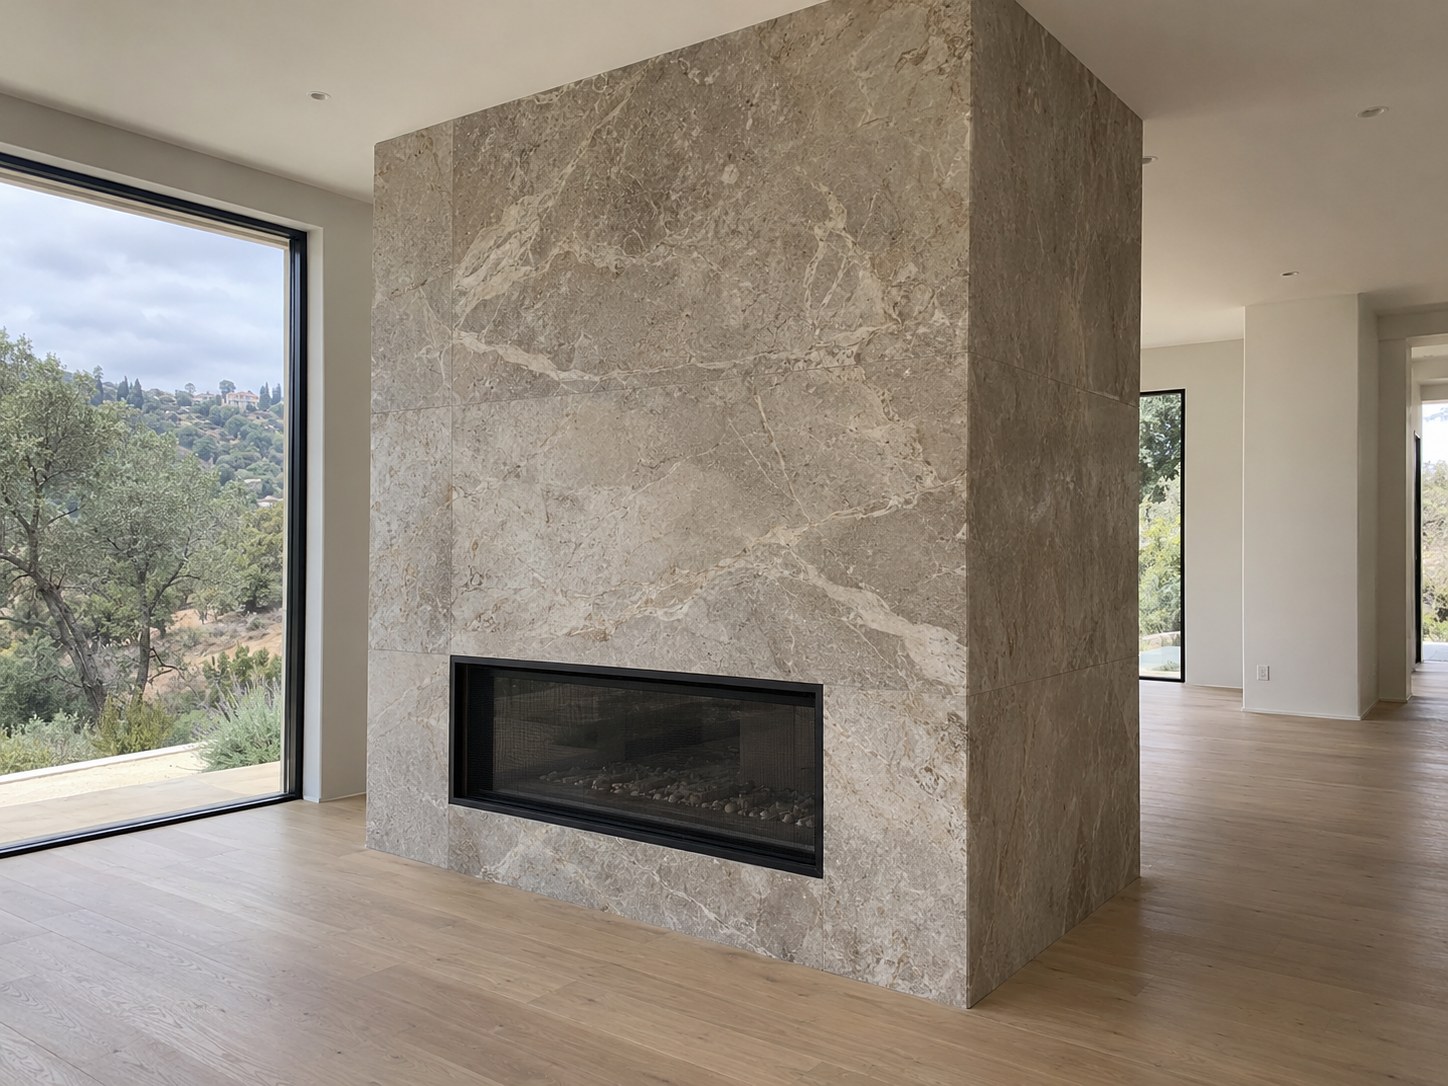
DESIGN OPTION
Fireplaces that wrap the room
Stone continues around the enclosure. The firebox, heat clearances and support guide the design.
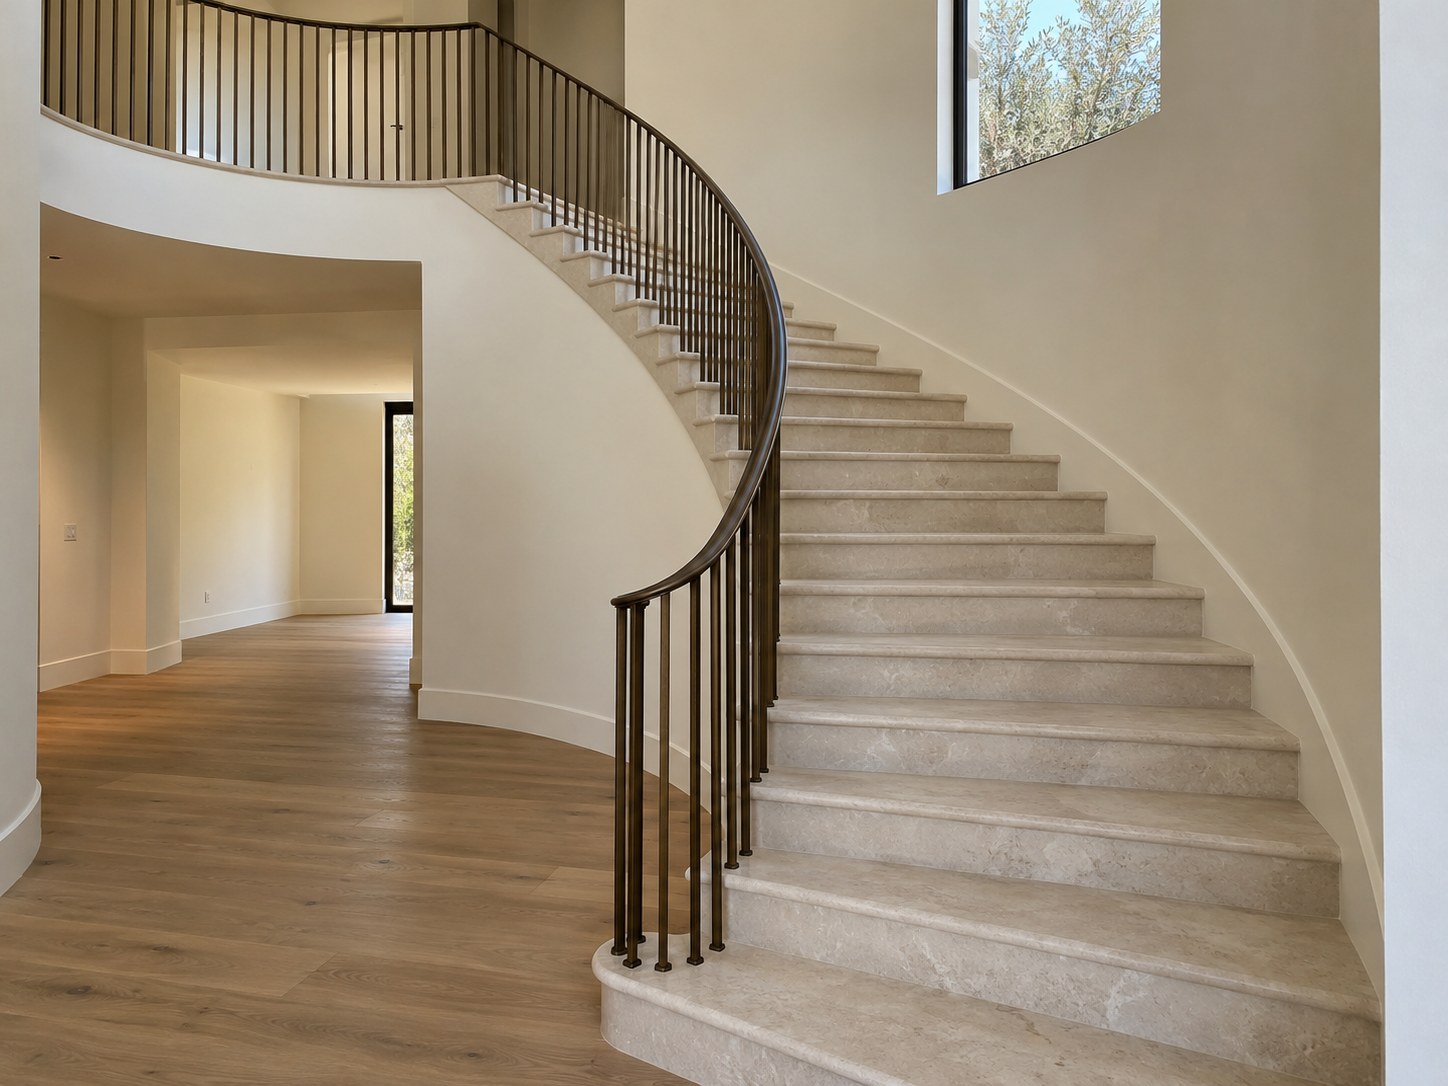
DESIGN OPTION
Spiral & curved staircases
Stone treads, risers and curved finishes fitted to the stair structure. Layout, railings and support are planned for the project.
BEHIND THE WORK
See how it comes together.
See how the pieces are measured, planned, shaped and installed.
See measuring, cutting & fitting ↗YOUR PROJECT
Have something in mind?
Send Geo a photo of the space and the stone details you like.
Let’s talk stone ↗